Barmark
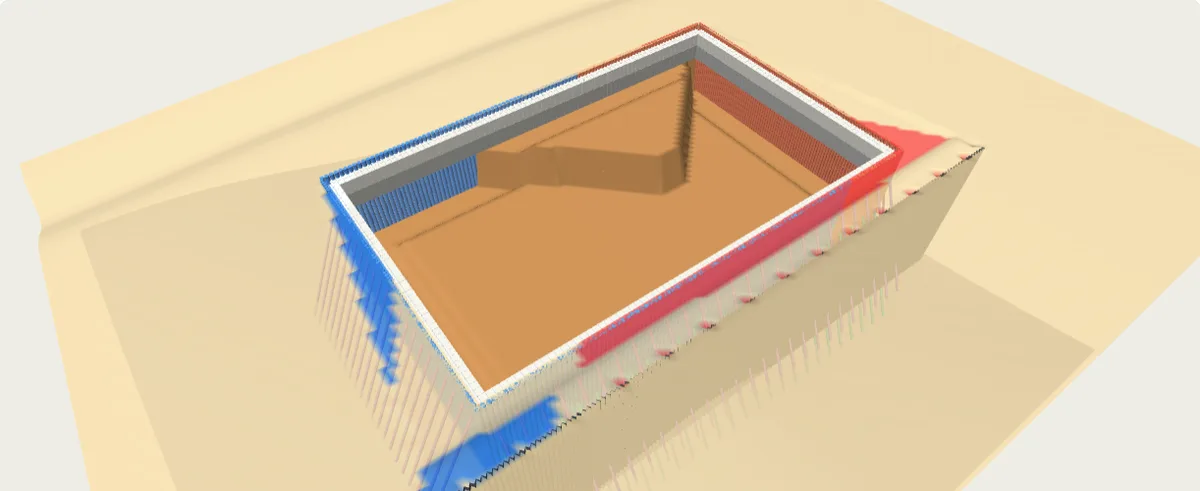
A planning tool for foundation work. It reads the project’s models and works out how the job gets done, rig by rig and day by day. Press play and drag the model around.
All three projects in the demo are made up: the site, the surfaces, the soundings and the pipes. The tool is built for and tested on real jobs, but nothing from them is here.
What it does
Two views: Plan and 3D
Plan shows the walls from above with the profile below and the schedule beside it. Tap a pipe to see it from the side with ground and rock, or a block in the schedule to see the section. 3D plays the same plan back day by day. The interface is in Swedish.
Reads the models as they are
IFC for pipes, piles, sheet piles and anchors. DXF, LandXML or IFC for ground and rock. Pile lists as XML. Everything is read in the browser and nothing is sent anywhere.
Works out the schedule
The walls are split into drilling sections, the sections are assigned to rigs and the time follows from pipe lengths, soil layers and rock. Move, split or delay a section and see the effect at once.
Follows the excavation down
Excavation stages come from the ground surface and the anchor levels: soil, line drilling and rock breaking, anchor drilling, testing and casting the waling row by row.
Shows it all in 3D
Rock in place, broken and hauled away. Pipes coloured by length, anchors by level. Drag the slider or press Play.
Talks to the rest of the project
Export to Primavera P6 as XER, excavation stages as IFC solids and variants that can be saved and compared.